Save
Ask
Tour
Hide
Share
$835,000
1 Day On Site

520 Choctaw Pass
Big Canoe, GA 30143

For Sale|Single Family Residence|Active
4
Beds
4
Total Baths
3
Full Baths
1
Partial Bath
3,647
SqFt
$229
/SqFt
2015
Built
Subdivision:
Big Canoe
County:
Pickens
Listing Courtesy Of: STEVE YAMBOR of Big Canoe Brokerage, LLC. Broker: 706-268-3333 Prefer Ph#:[email protected]

Due to the health concerns created by Coronavirus we are offering personal 1-1 online video walkthough tours where possible.
Call Now: 706-502-2293
Is this the listing for you? We can help make it yours.
706-502-2293
520 Choctaw Pass520 Choctaw Pass520 Choctaw Pass520 Choctaw Pass
Save
Ask
Tour
Hide
Share

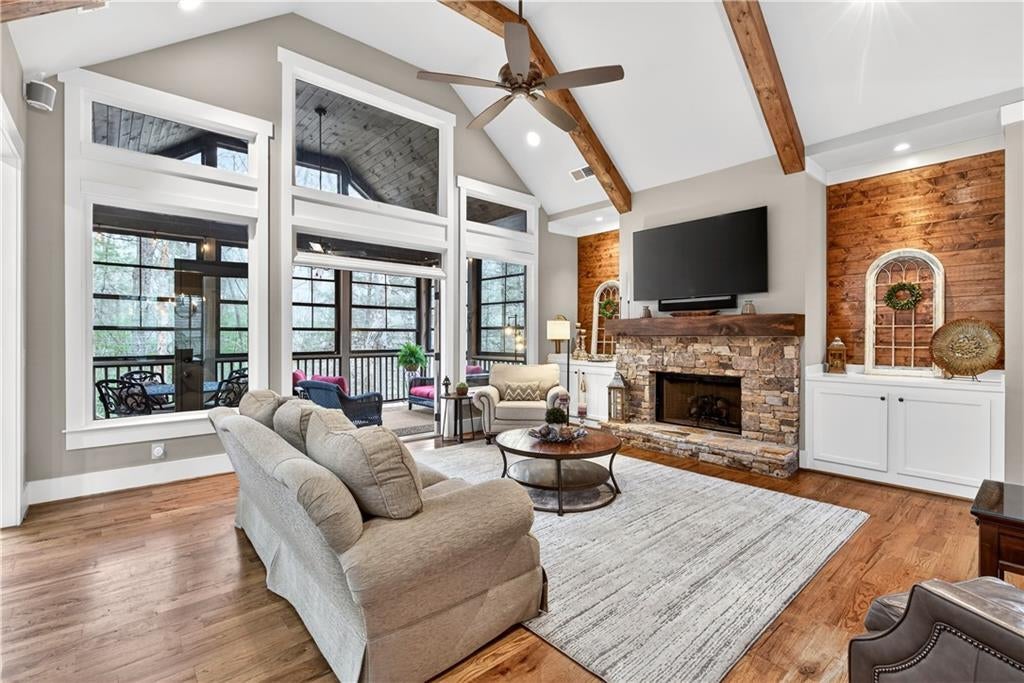
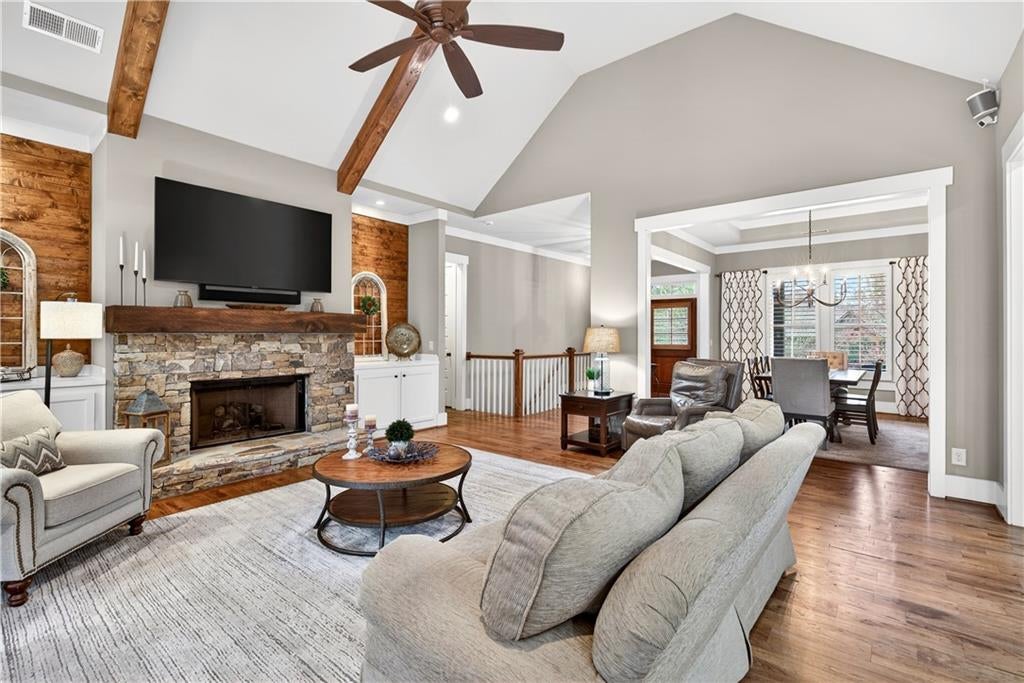
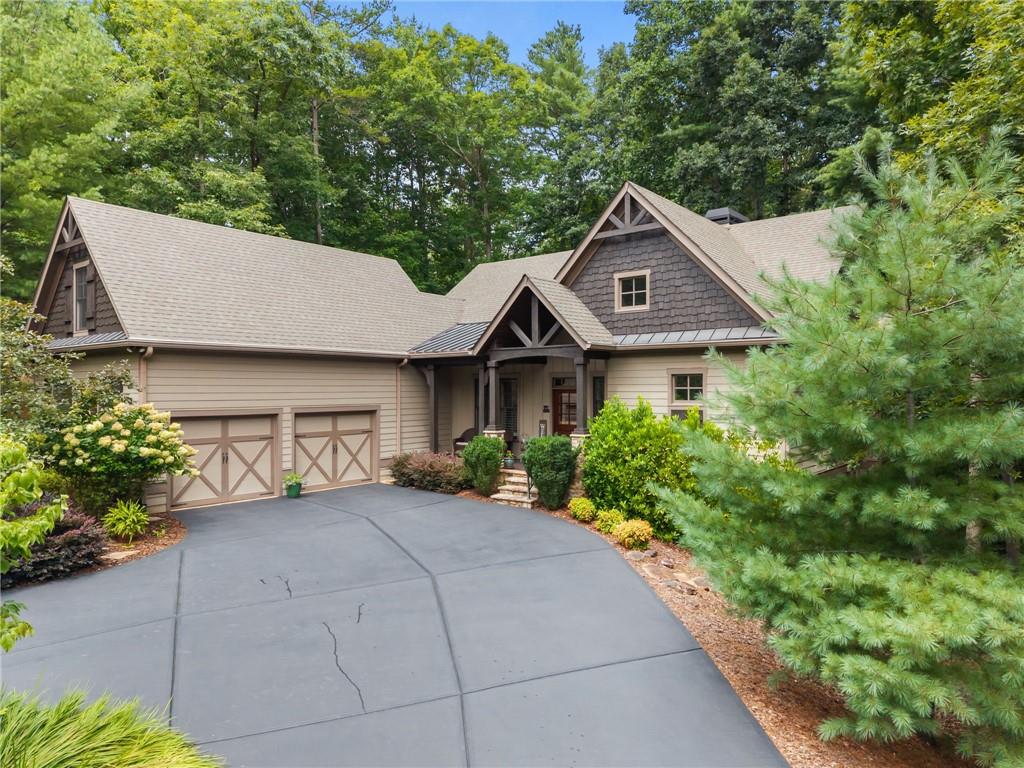
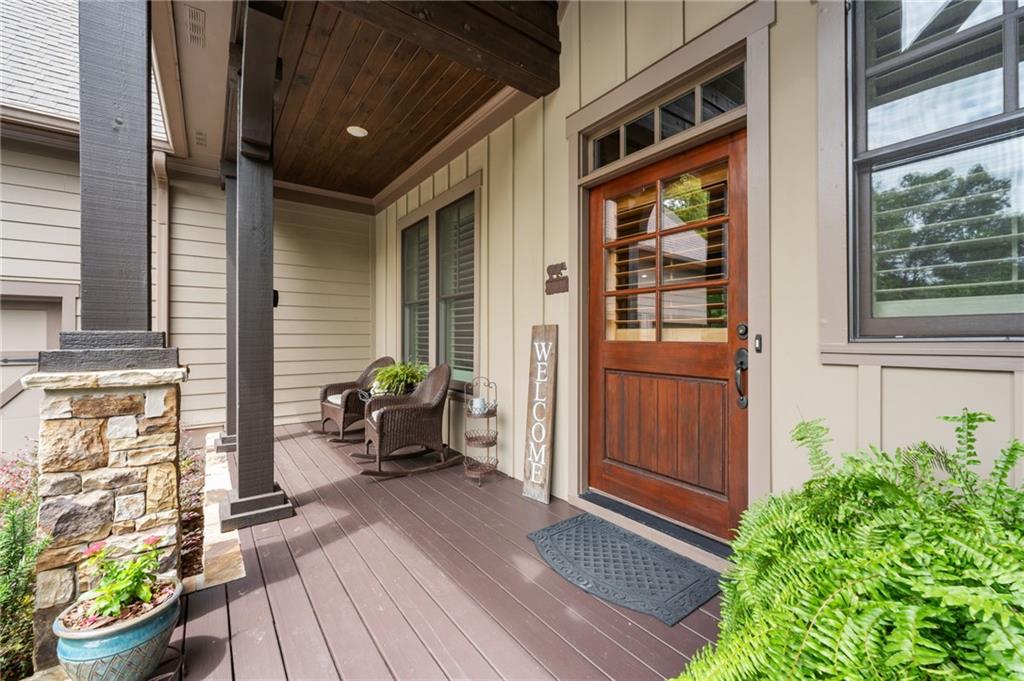
Beautifully crafted rustic Craftsman home built in 2015 and located in one of Big Canoe's most sought-after neighborhoods. Known as one of the community's most socially active neighborhoods, Choctaw Village offers an exceptional lifestyle just a short walk to the Clubhouse, golf course, fitness center, and many of Big Canoe's premier amenities. Choctaw’s hiking trail is literally just steps from your back door. Home has been meticulously maintained and features an inviting open floor plan where kitchen, dining area, and spacious great room flow seamlessly together. Rich hardwood floors, soaring ceilings, and a stone fireplace create the perfect gathering space for family and friends. The beautiful kitchen is highlighted by granite counter tops, abundant cabinetry, and generous workspace. An over sized primary suite on the main level provides a peaceful retreat with a spacious bath, while the finished terrace level offers exceptional flexibility with three additional bedrooms, a large family/recreation room, and plenty of room for guests. Spacious laundry room on main reinforces that one floor living concept. Enjoy every season from the screened porch featuring EZ Breeze windows, allowing you to comfortably extend your outdoor living throughout the year. Highlights include an over sized two-car garage, quality craftsmanship throughout, and the peace of mind that comes with a home built in 2015, offering newer major systems and low-maintenance ownership. Some furnishings are available under separate bill of sale. If you have been searching for a newer mountain home that combines rustic charm, modern conveniences, an outstanding open floor plan, and one of the best walk-able locations in Big Canoe, this is the home you have been waiting for. Buyer to verify all information and dimensions deemed important.

Save
Ask
Tour
Hide
Share
Listing Snapshot
Price 
$835,000
Days On Site 
1 Day
Bedrooms 
4
Inside Area (SqFt) 
3,647 sqft
Total Baths 
4
Full Baths 
3
Partial Baths 
1
Lot Size 
0.31 Acres
Year Built 
2015
MLS® Number 
7815072
Status 
Active
Property Tax 
$3,569
HOA/Condo/Coop Fees 
N/A
Sq Ft Source 
Public Records
Friends & Family
Recent Activity
yesterdayListing first seen on site
yesterdayListing updated with changes from the MLS®
General Features
Acres 
0.31
Attached Garage 
Yes
Foundation 
Concrete Perimeter
Garage 
Yes
Garage Spaces 
2
Green Energy Efficient 
AppliancesWindows
Land Lease 
No
Levels 
Two
Parking 
AttachedDrivewayGarageGarage Faces SideKitchen LevelParking Pad
Parking Spaces 
8
Property Sub Type 
Single Family Residence
Security 
Carbon Monoxide Detector(s)Security GateSmoke Detector(s)
Sewer 
Public Sewer
SqFt Above 
1870
SqFt Below 
1777
SqFt Total 
3647
Style 
CraftsmanRustic
Utilities 
Electricity AvailablePhone AvailableSewer AvailableUnderground UtilitiesWater Available
Water Source 
Public
Interior Features
Appliances 
DishwasherDisposalDryerENERGY STAR Qualified AppliancesGas RangeMicrowaveRange HoodRefrigeratorSelf Cleaning OvenWasher
Basement 
Exterior EntryFinishedFullInterior EntryWalk-Out Access
Cooling 
Ceiling Fan(s)Central AirHeat PumpHumidity ControlZoned
Electric 
220 Volts in Laundry220 Volts in Workshop
Fireplace 
Yes
Fireplace Features 
Factory BuiltGreat Room
Fireplaces 
1
Flooring 
Hardwood
Heating 
CentralHeat PumpZoned
Interior 
PantryKitchen IslandBeamed CeilingsBookcasesCathedral Ceiling(s)Crown MoldingEntrance FoyerHigh Speed InternetTray Ceiling(s)Vaulted Ceiling(s)Walk-In Closet(s)Master Downstairs
Laundry Features 
Laundry RoomMain Level
Main Level Bedrooms 
1
Window Features 
Double Pane WindowsInsulated WindowsPlantation Shutters
Save
Ask
Tour
Hide
Share
Exterior Features
Construction Details 
Cement SidingStone
Exterior 
Private Yard
Fencing 
Back YardFencedWood
Frontage 
0
Lot Features 
Back YardFront YardLandscapedLevelWooded
Other Structures 
None
Patio And Porch 
CoveredDeckEnclosedFront PorchScreened
Pool Features 
None
Road Frontage 
Private Road
Roof 
Composition
Spa Features 
None
View 
Trees/Woods
Waterfront Features 
Other
Waterview 
Trees/Woods
Windows/Doors 
Double Pane WindowsInsulated WindowsPlantation Shutters
Community Features
Association Dues 
4980
Community Features 
ClubhouseFishingFitness CenterGatedGolfLakePlaygroundPoolRestaurantTennis Court(s)
Financing Terms Available 
CashConventional
HOA Fee Frequency 
Annually
Horse Property 
None
Roads 
AsphaltPaved
Schools
School District
Unknown
Elementary School
Tate
Middle School
Jasper
High School
Pickens
Listing Courtesy Of: STEVE YAMBOR of Big Canoe Brokerage, LLC. Broker: 706-268-3333 Prefer Ph#:[email protected]

Listings identified with the FMLS IDX logo come from FMLS and are held by brokerage firms other than the owner of this website and the listing brokerage is identified in any listing details. Information is deemed reliable but is not guaranteed. If you believe any FMLS listing contains material that infringes your copyrighted work, please click here to review our DMCA policy and learn how to submit a takedown request.



© 2017-2026 First Multiple Listing Service, Inc.

Neighborhood & Commute
Source: Walkscore
Disclosure: Community information and market data powered by Constellation Data Labs. Information is deemed reliable but not guaranteed.
Save
Ask
Tour
Hide
Share